
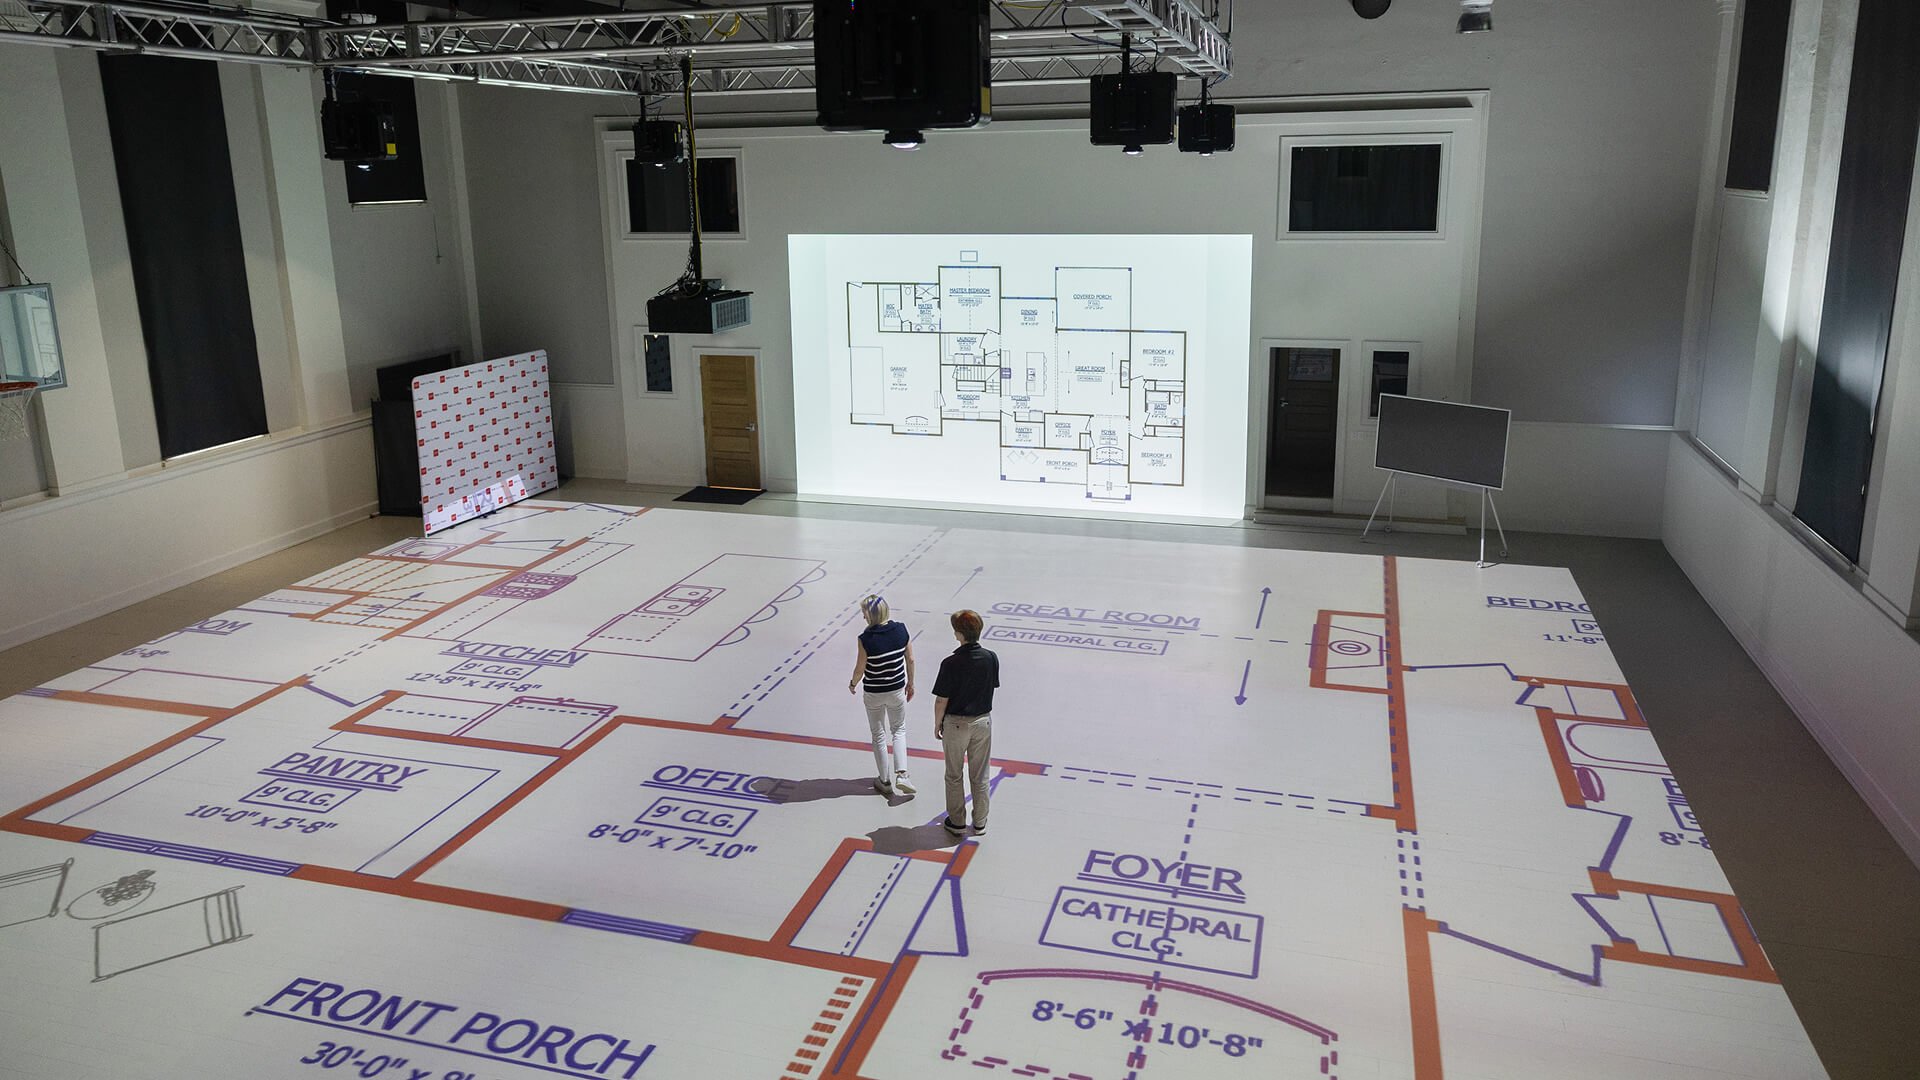
Try life-sized floor plans, before you build in Jackson.

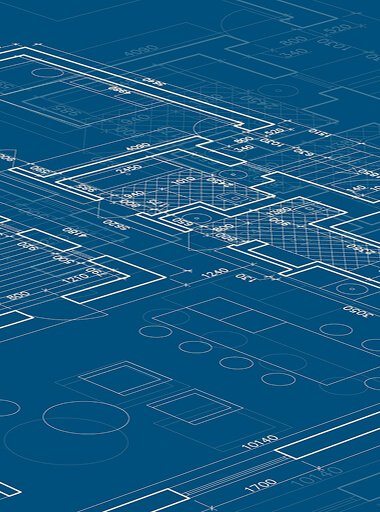
Make your dreams a reality — our projection facility and studio help architects, builders, commercial developers, homeowners and more choose the right floor plan & create better spaces.
We’re Jackson Mississippi’s premier immersive design experience.
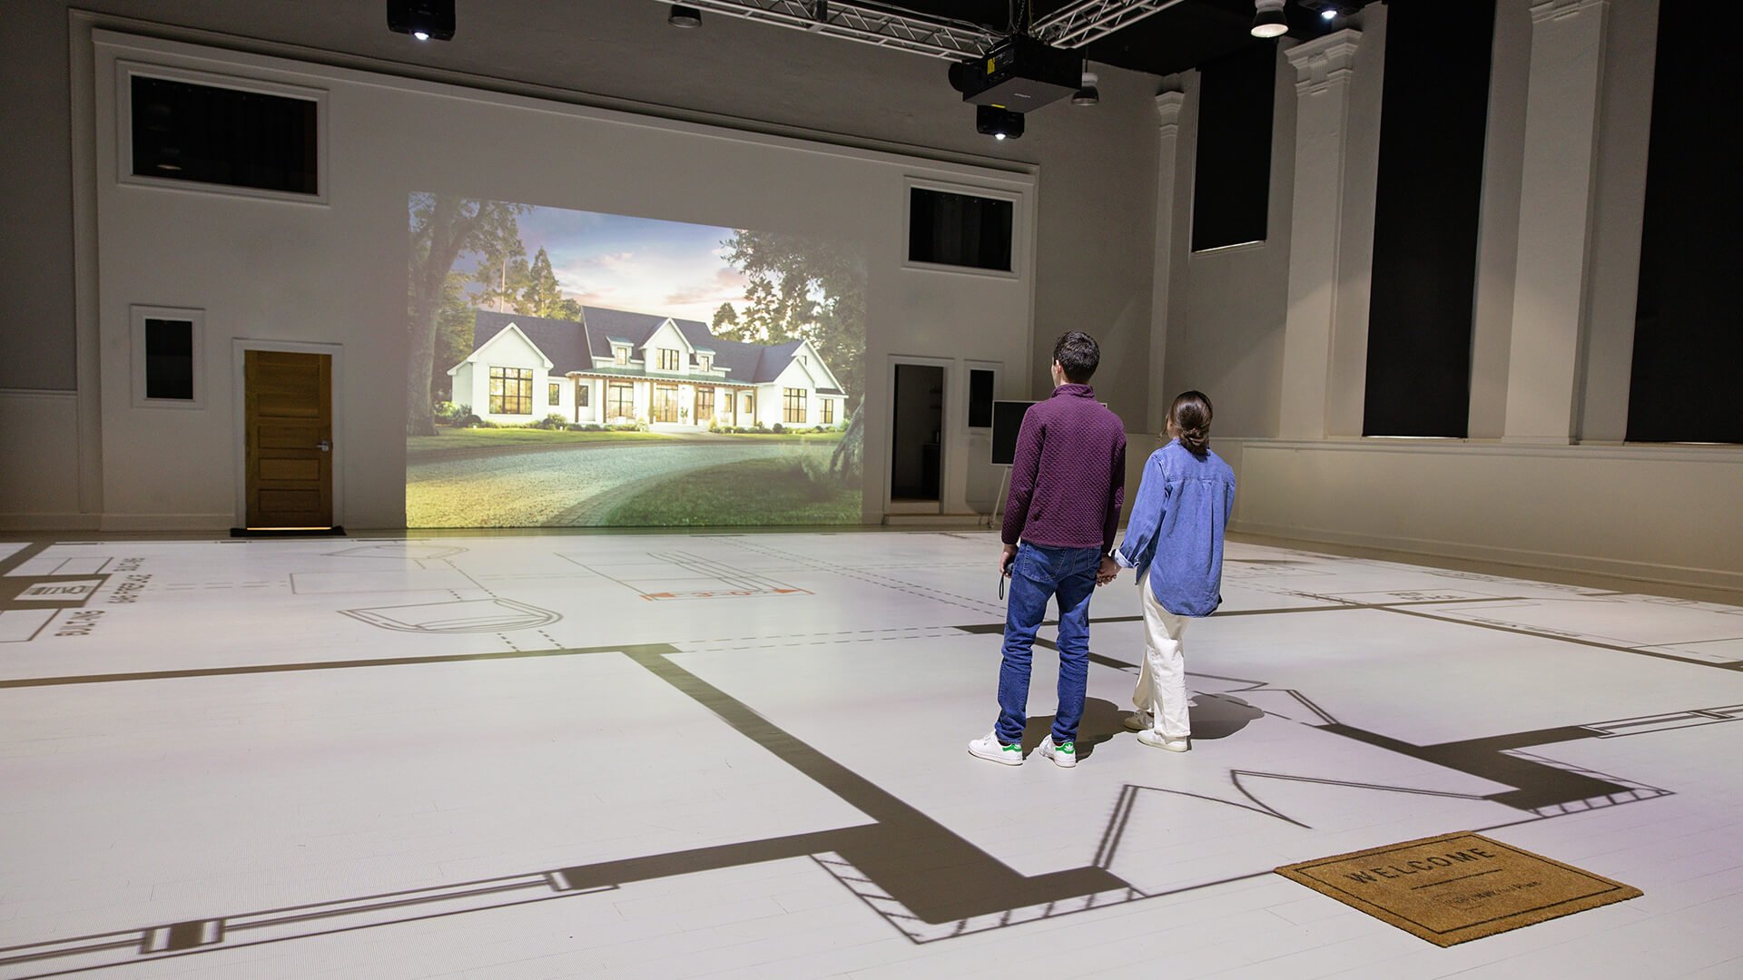
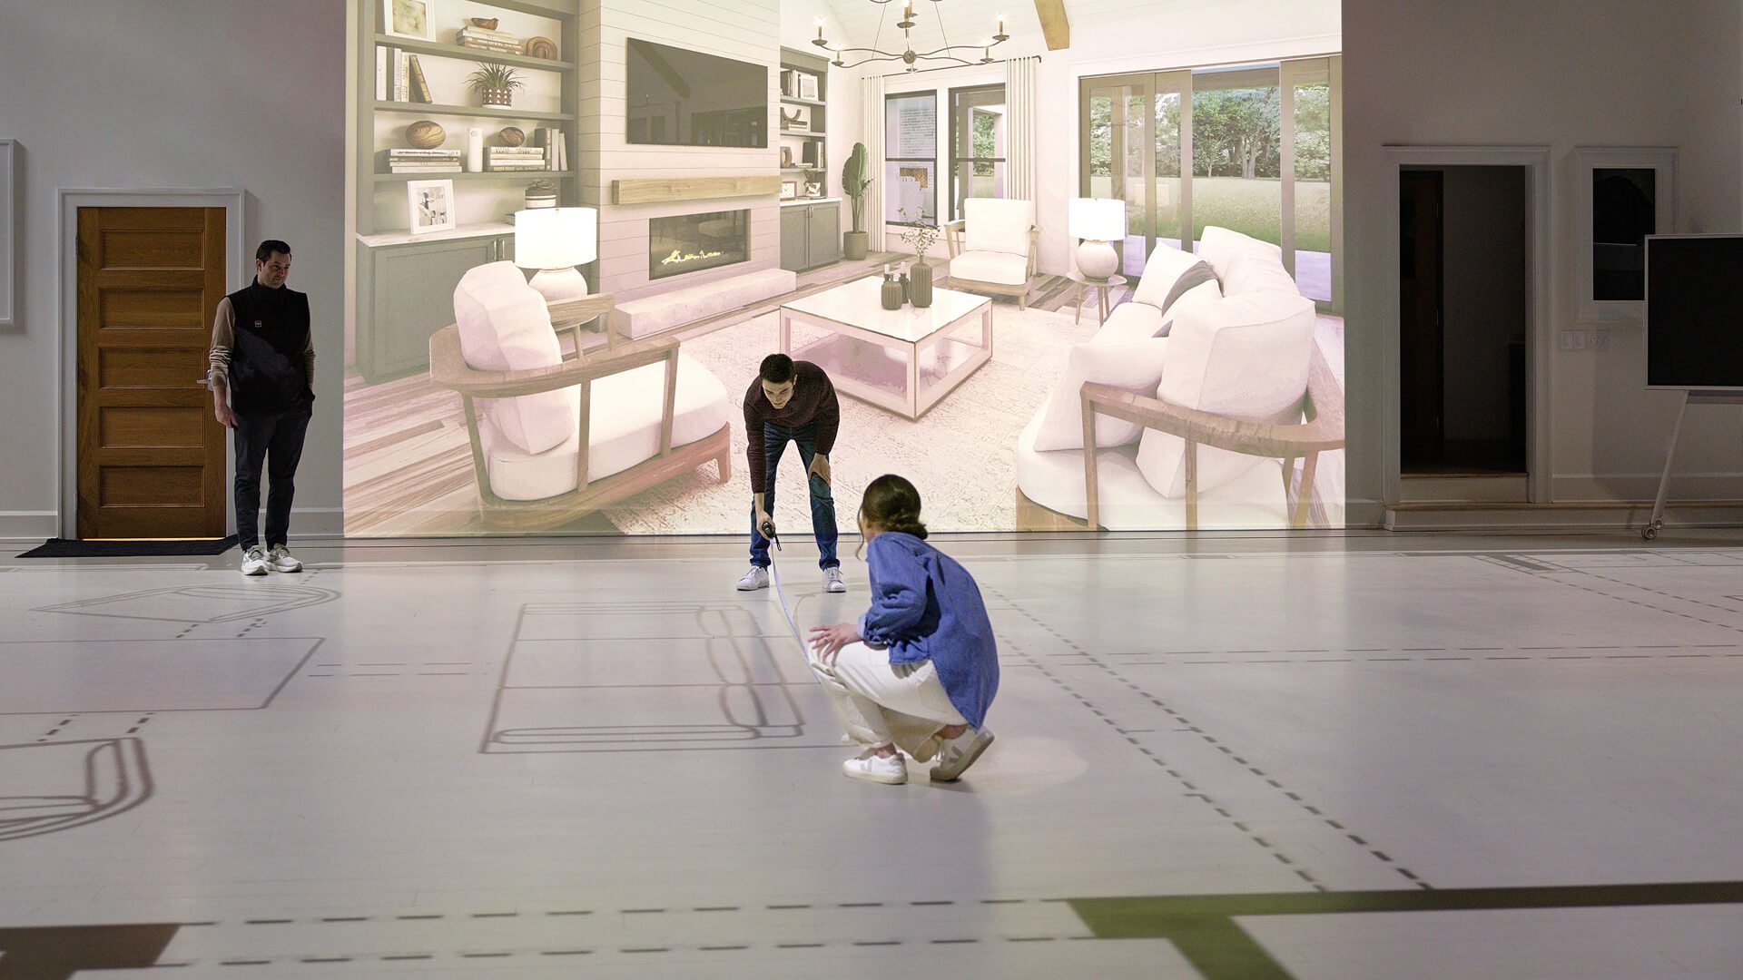
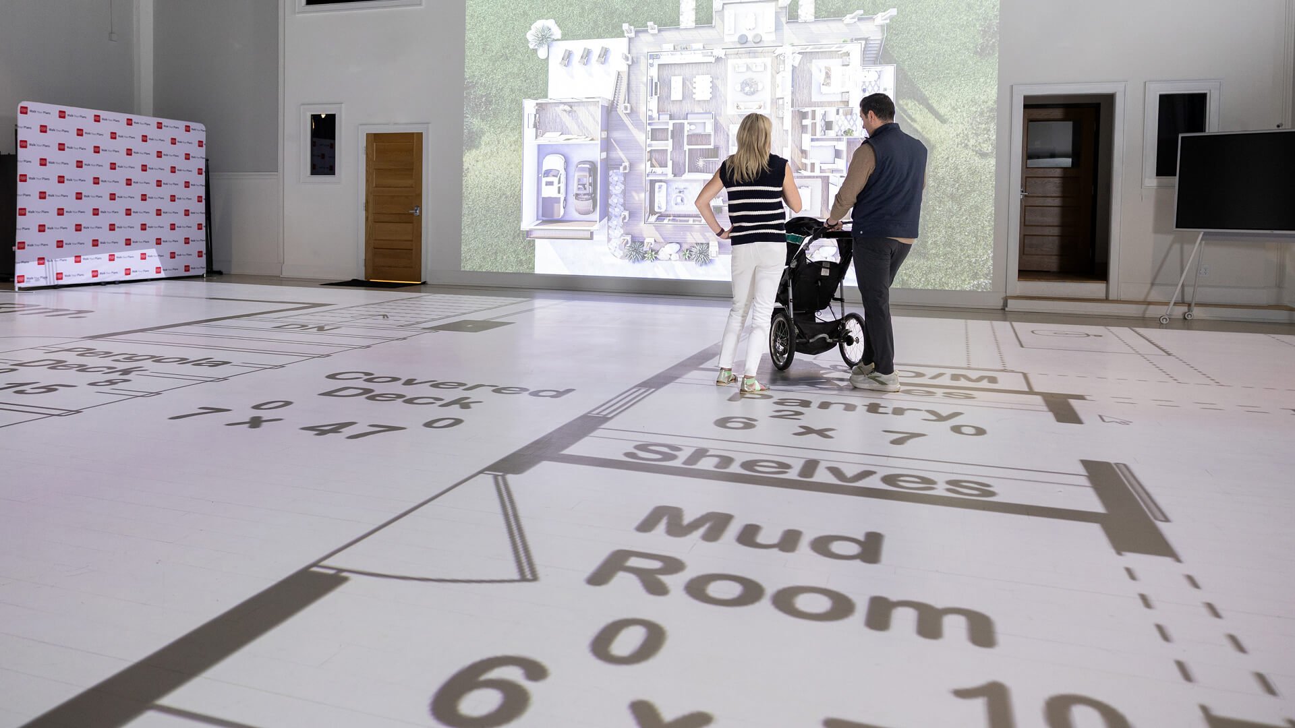
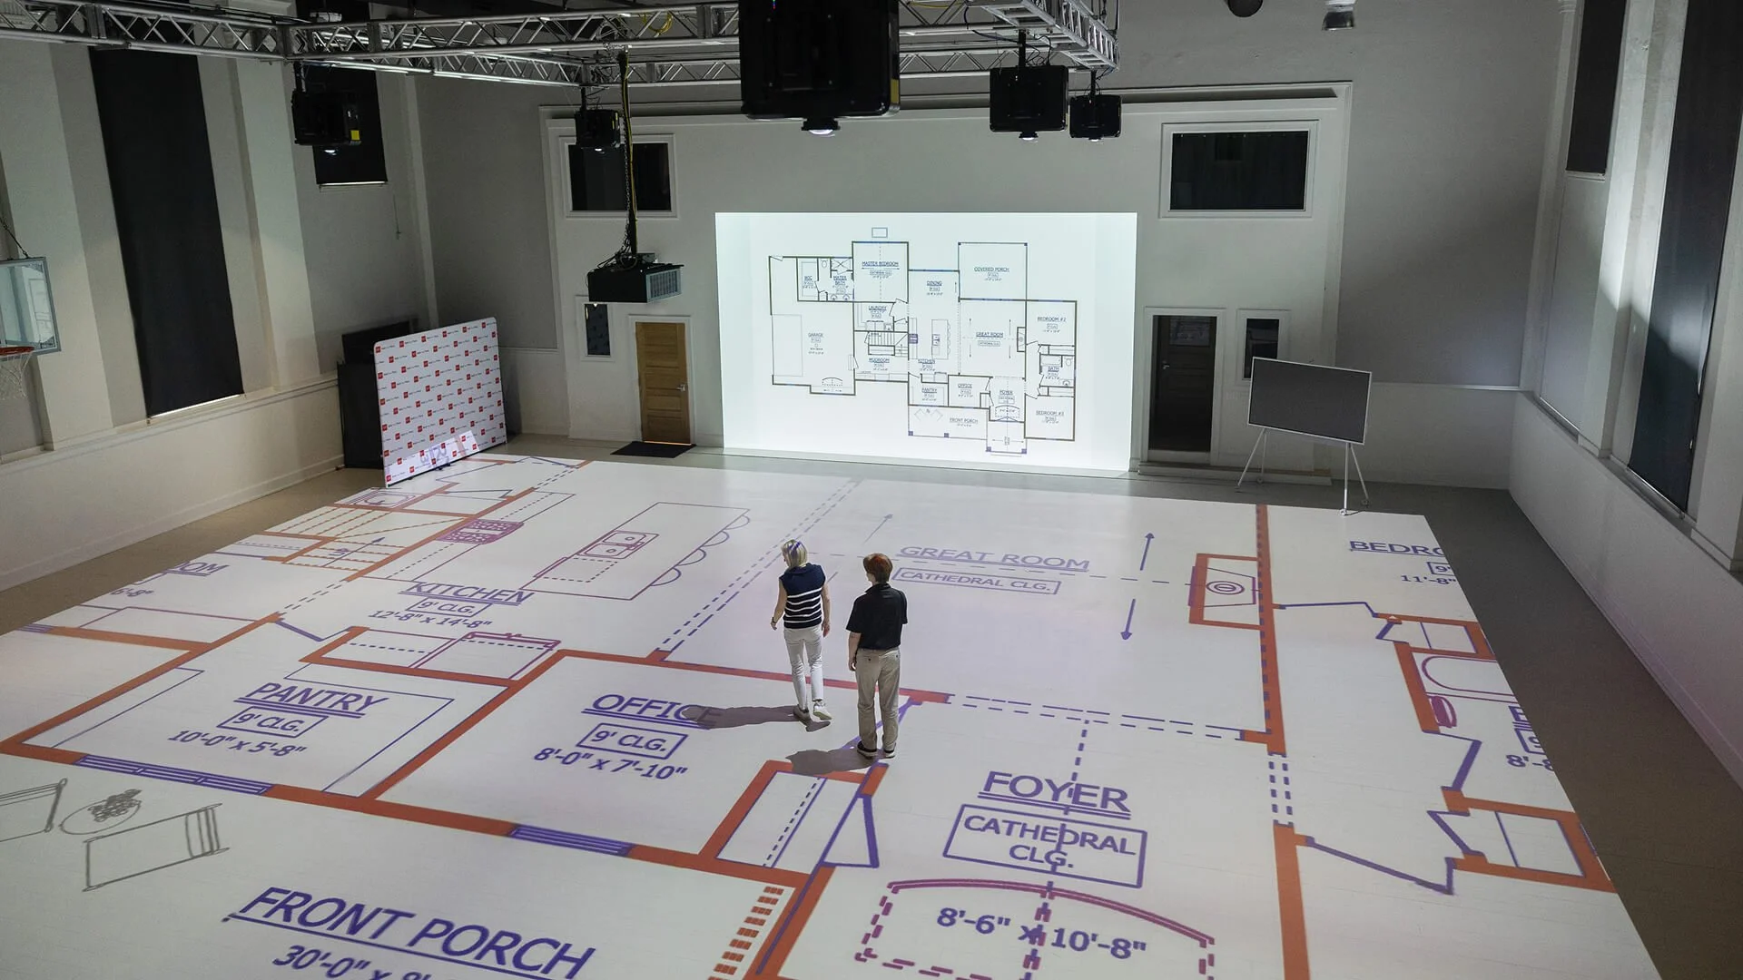
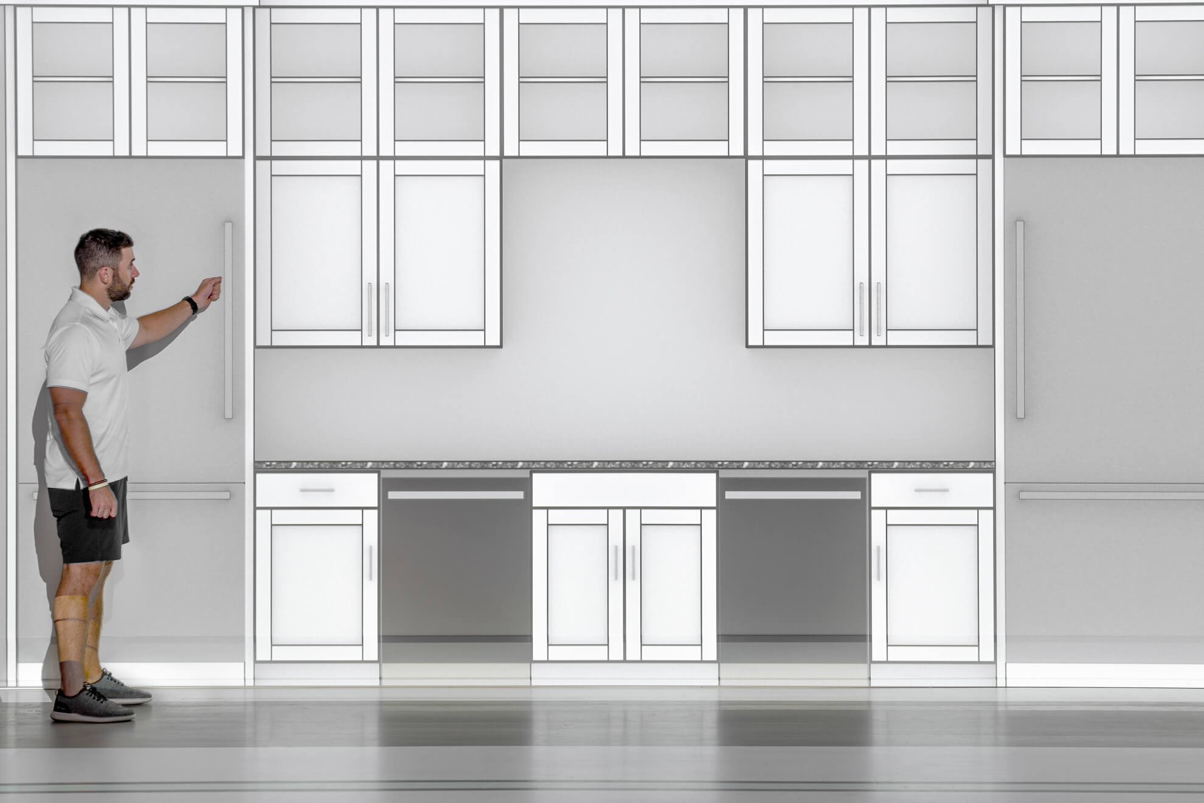
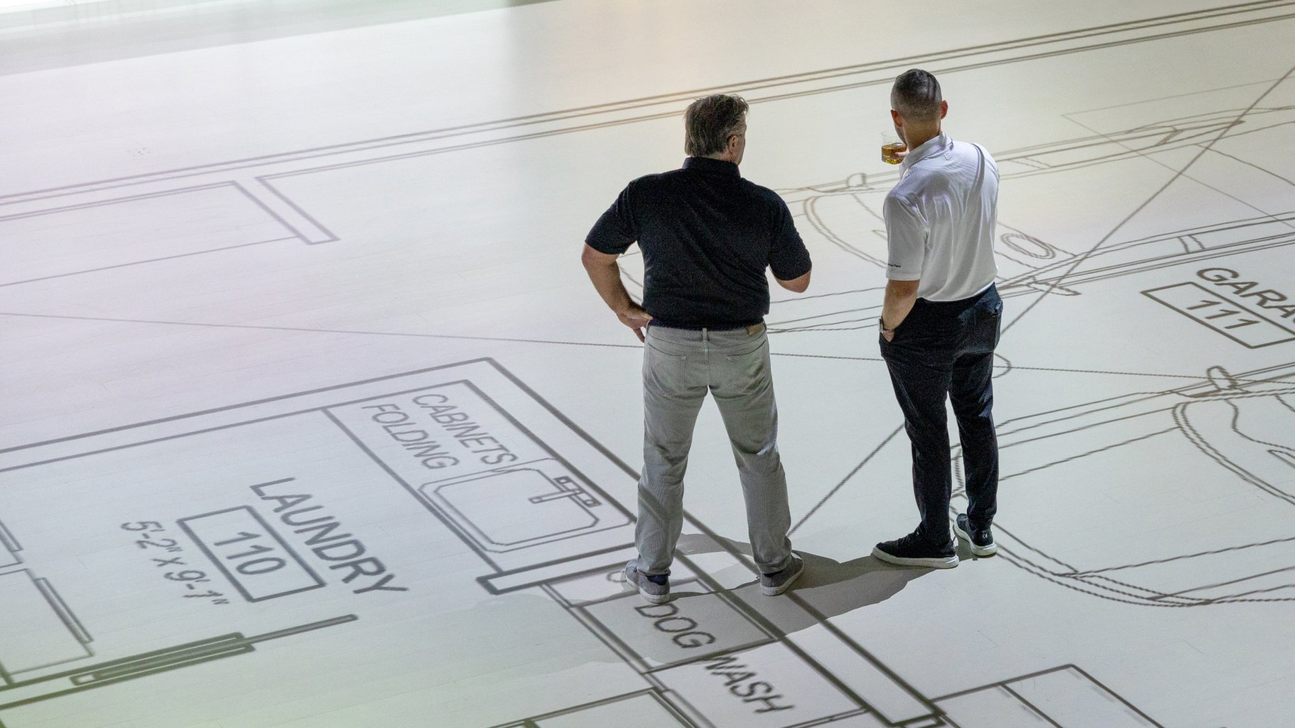
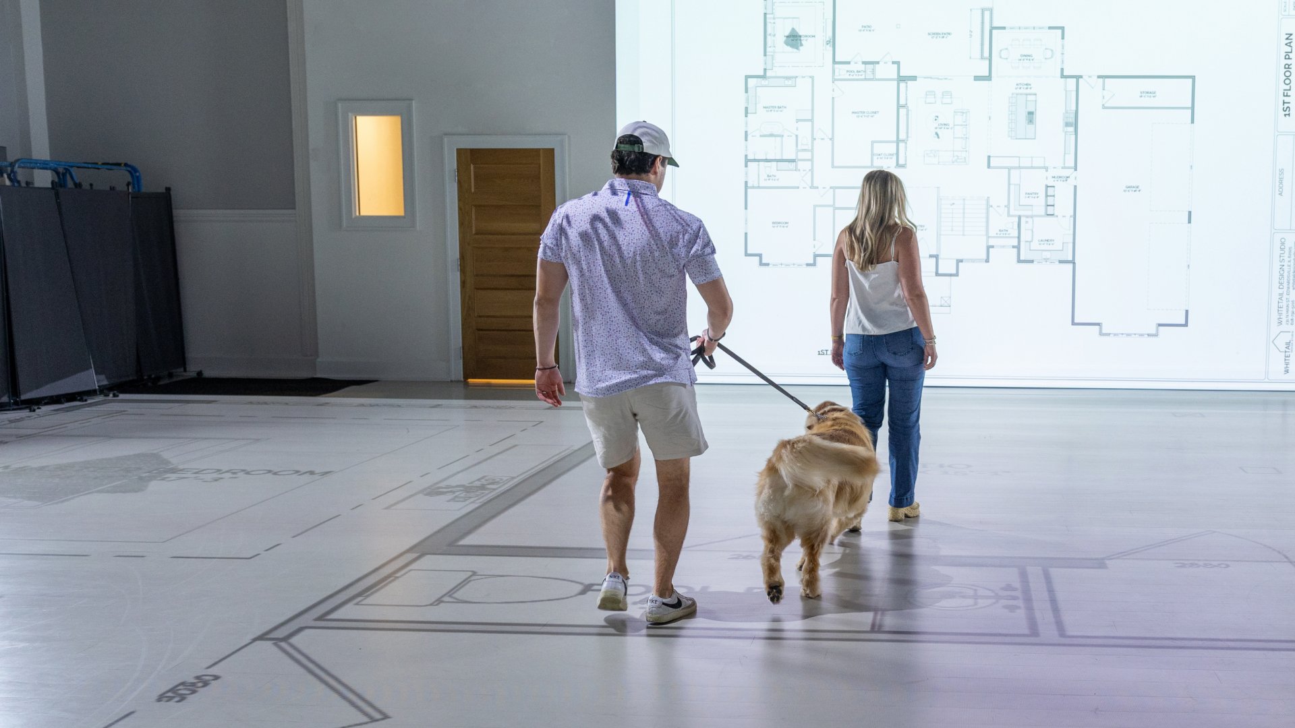
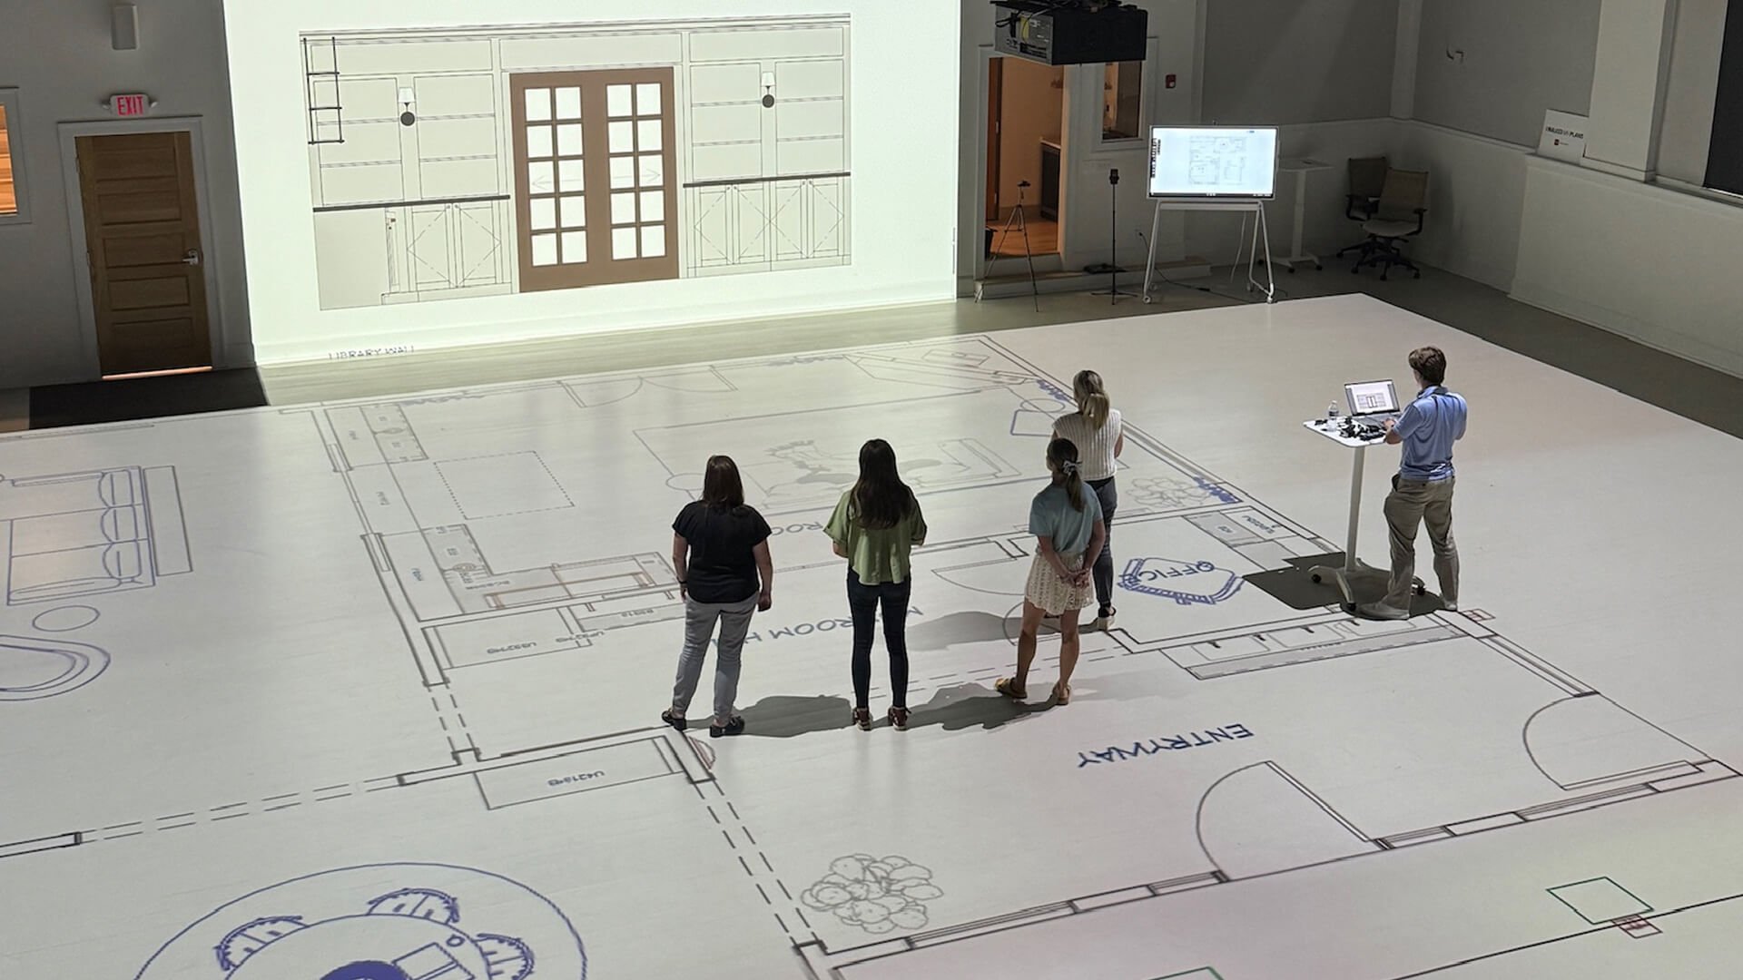
Our projecting technology creates actual-sized layouts inside of our showroom. Feel the design of your floor plan as you walk through in real space.
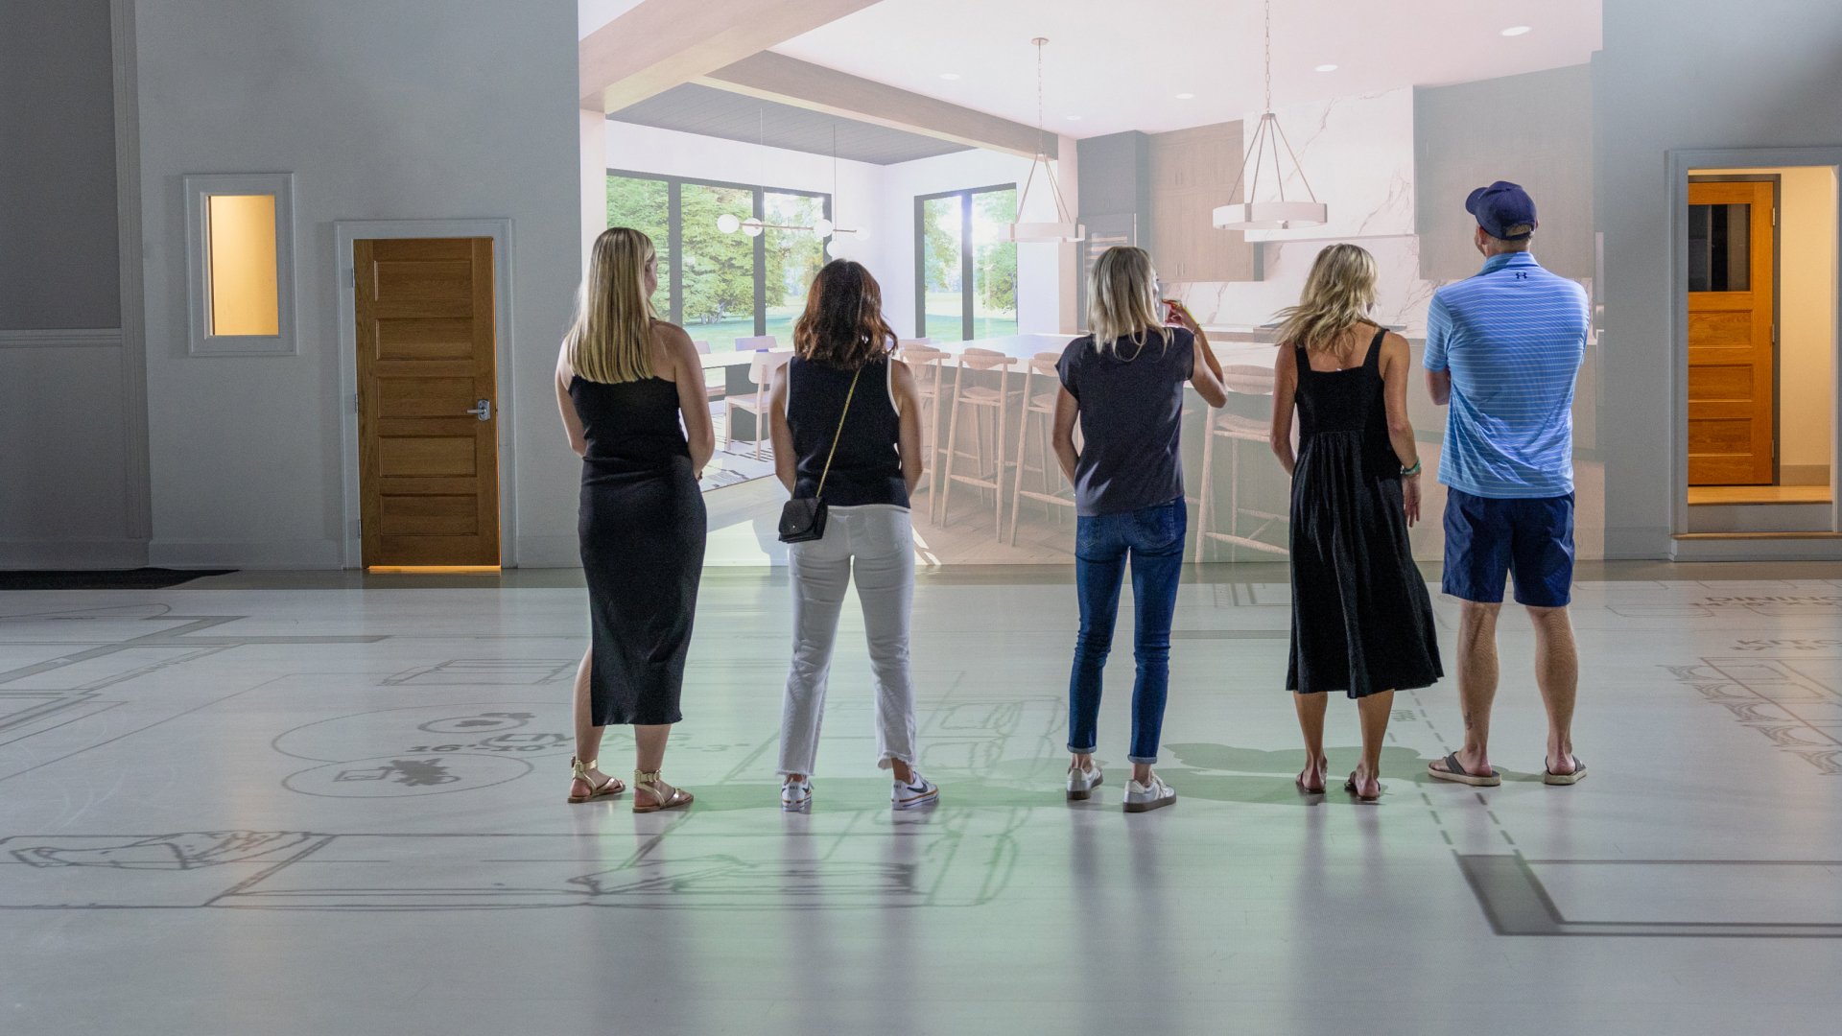
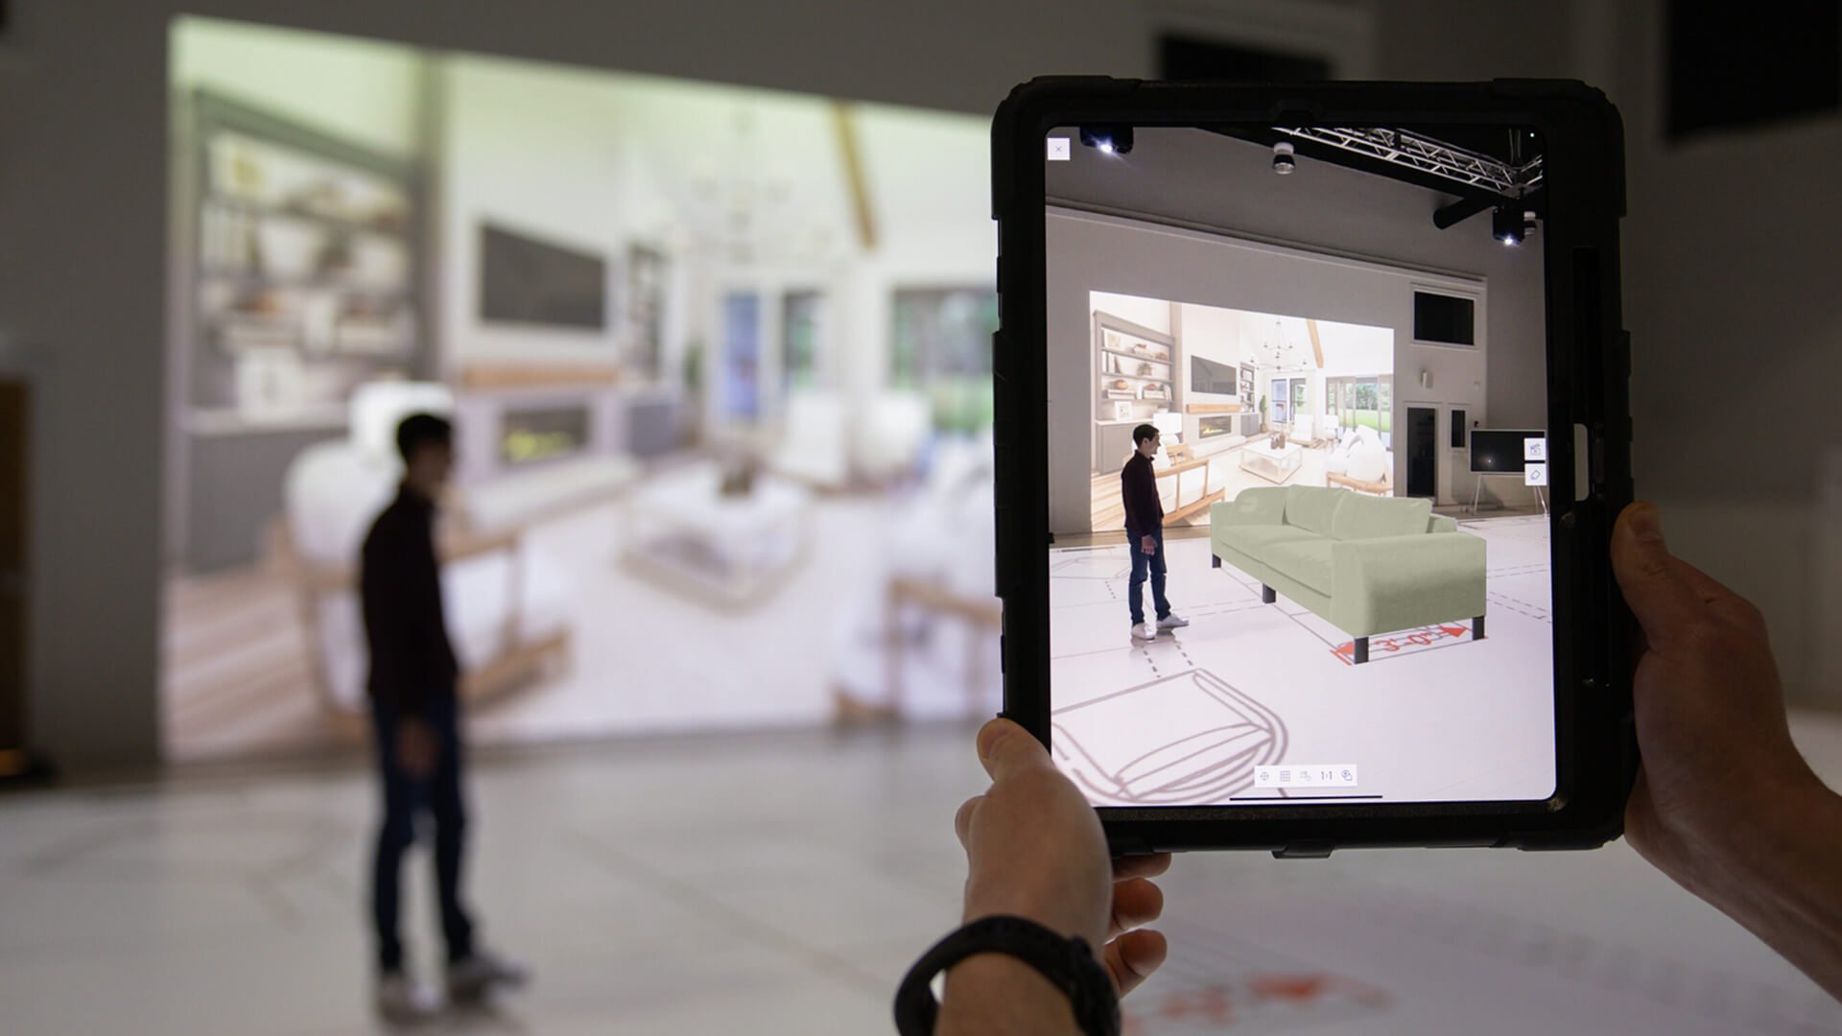
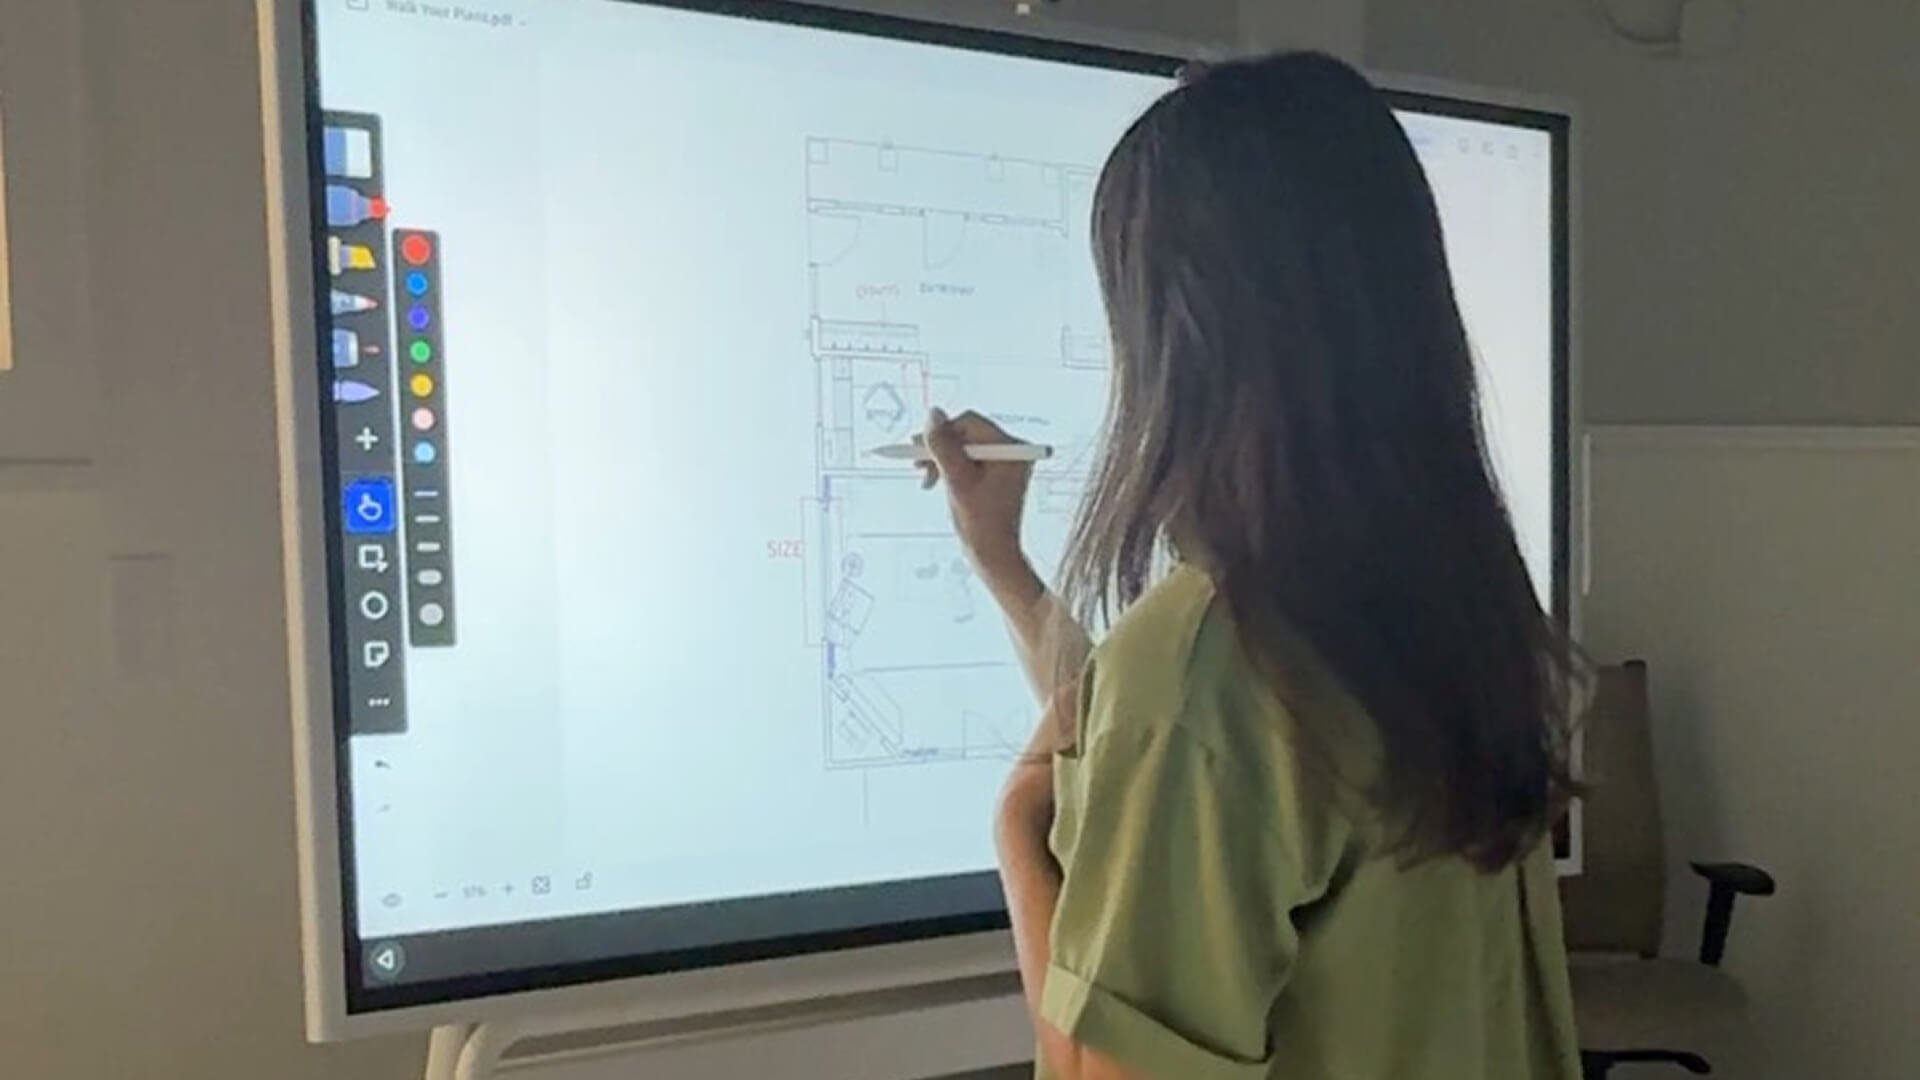
Make changes & consult with professionals and stakeholders. Bring your entire team to make design choices in parallel rather than a long back-and-forth with multiple stakeholders.
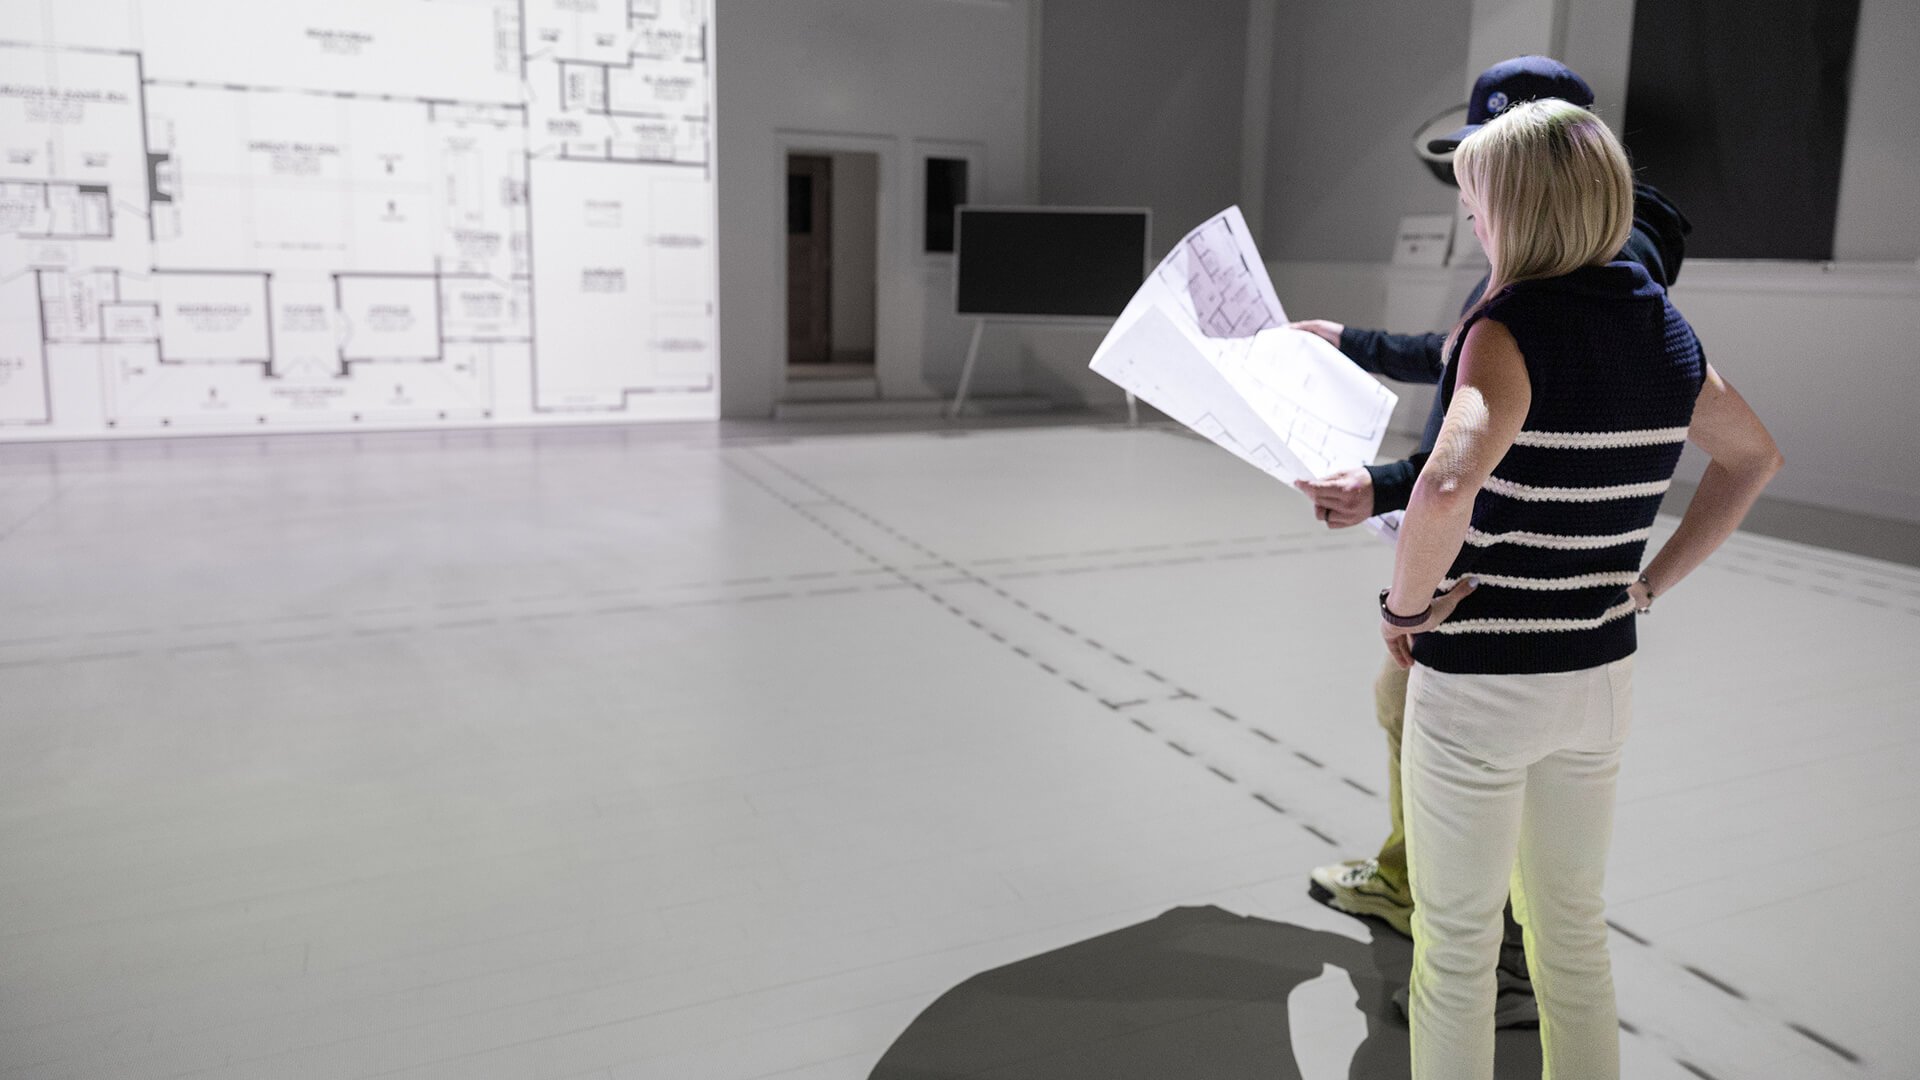
Why Walk Before You Build?

Align with Stakeholders
Get all of the key stakeholders on your build to align & make critical design choices in parallel rather than a complicated back-and-forth.

Save Time & Money
Accelerate the design and approval process with your clients. Improve your time to ROI and client satisfaction.

Less Change Orders
Aligning on critical design choices up front will help reduce expensive change orders with your clients.

Customer Experience
Impress your customers & get more buy-in with this innovative experience. Stand out in a premium construction market.

Who We Serve
-
![]()
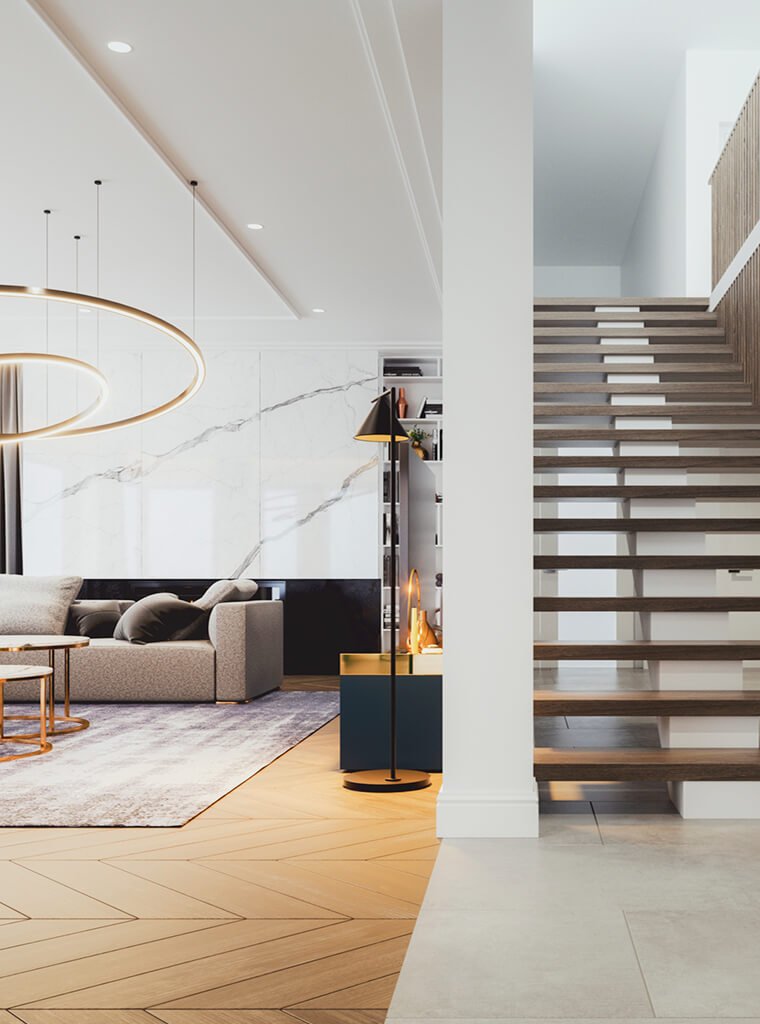
Homeowners
-
![]()
Builders
-
![]()
Architects
-
![]()
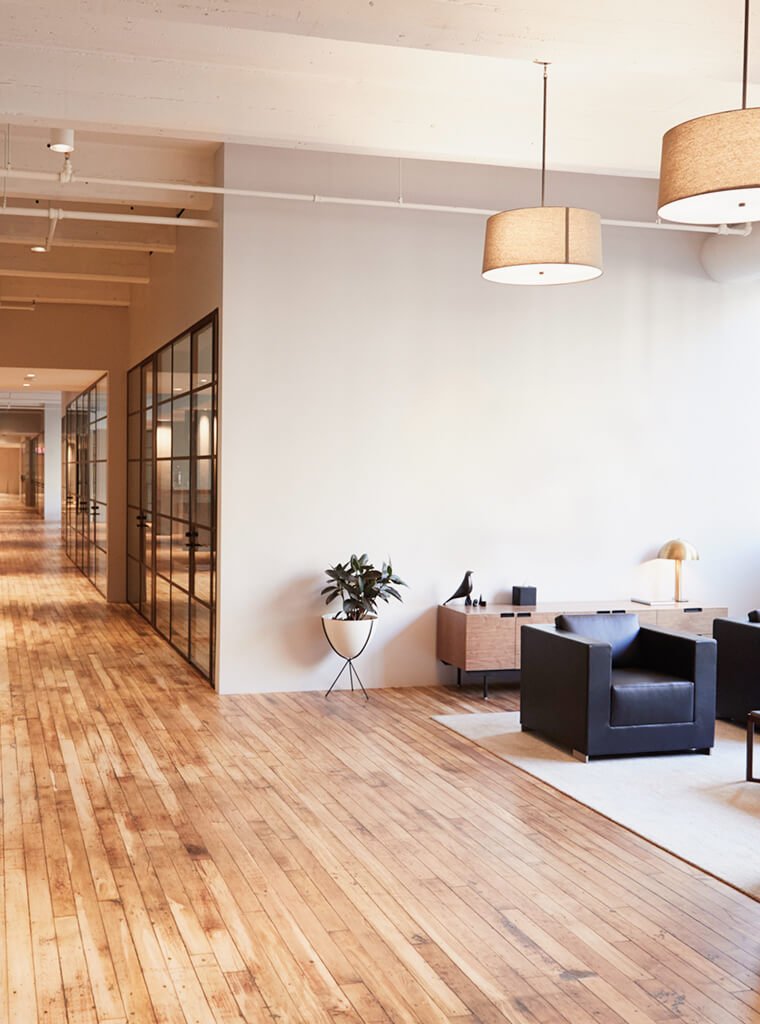
Commercial Developers
-
![]()
Interior Designers
-
![]()
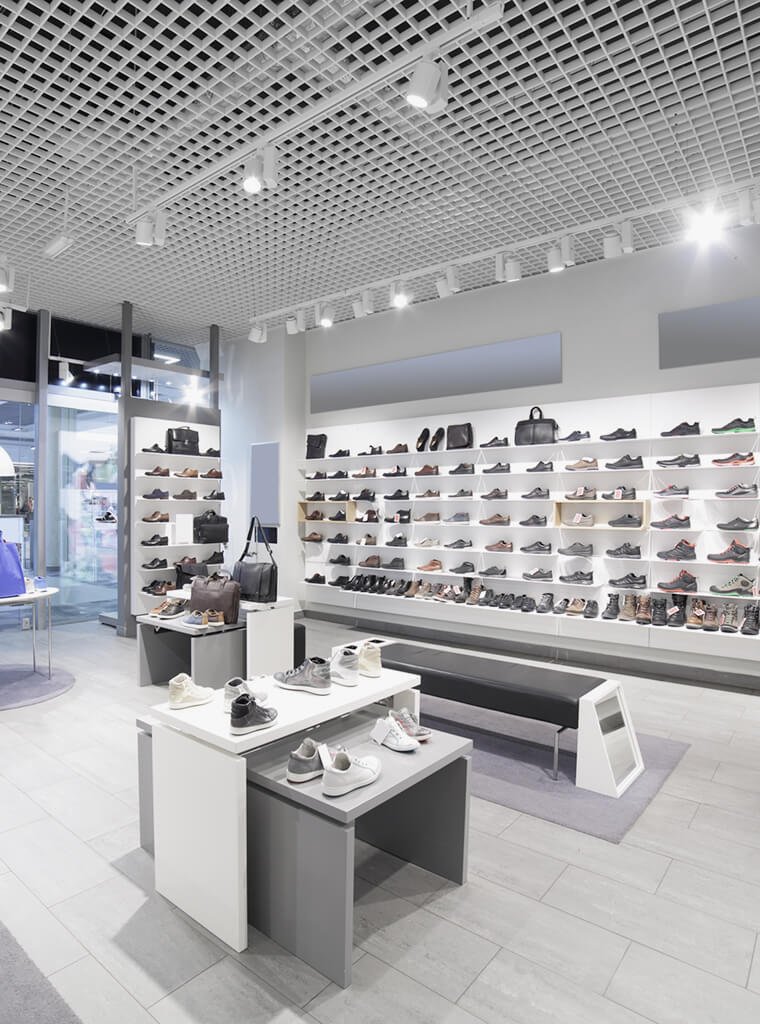
Retail Designers
-
![]()
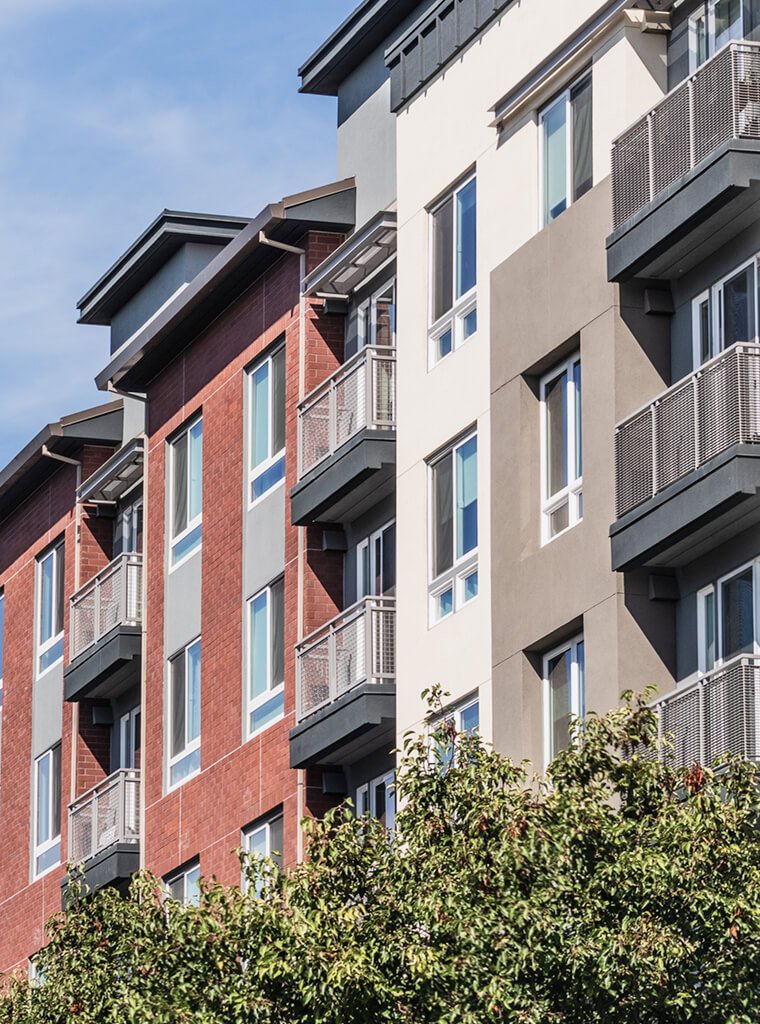
Multifamily
-
![]()
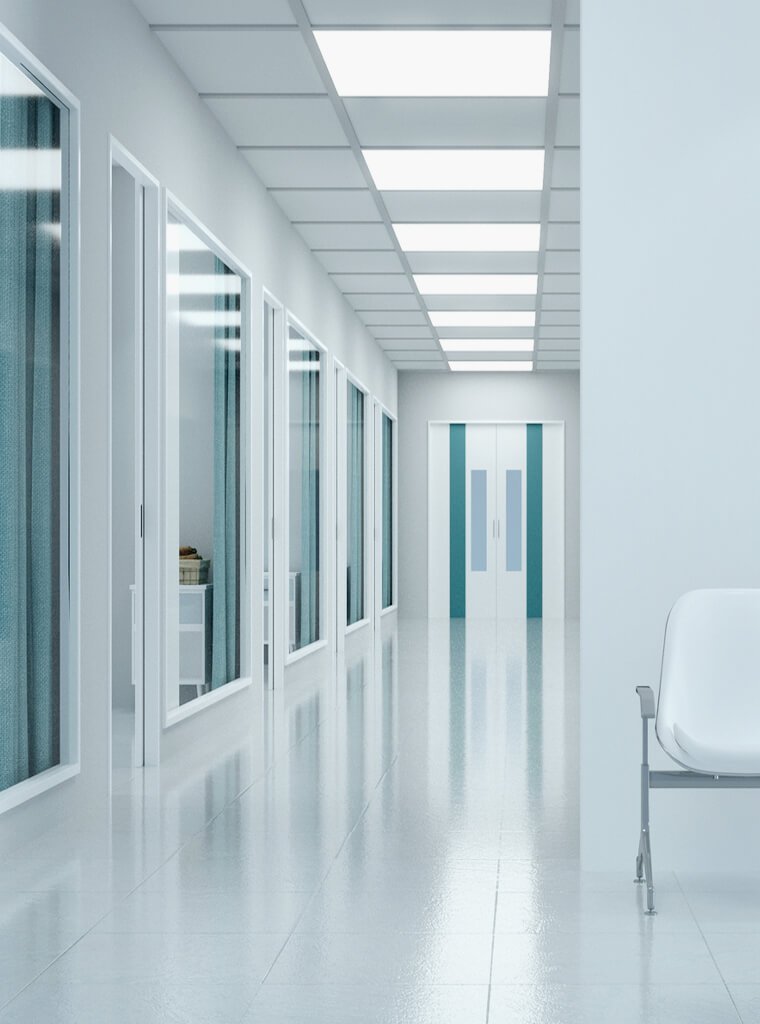
Healthcare
-
![]()
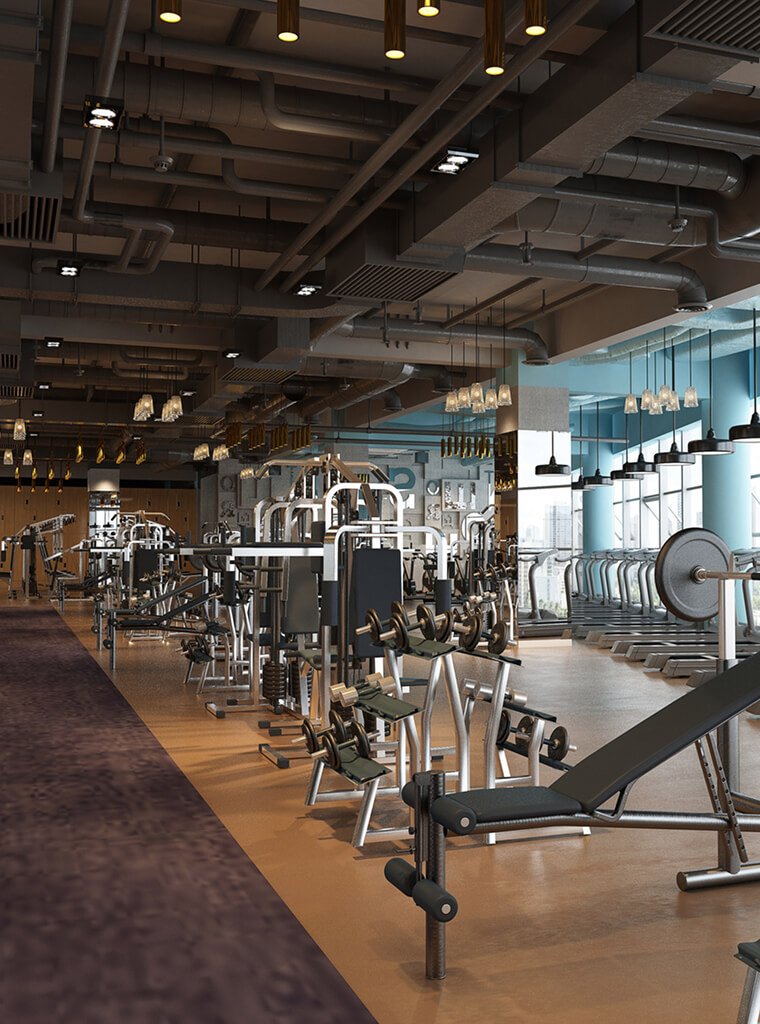
Fitness
-
![]()
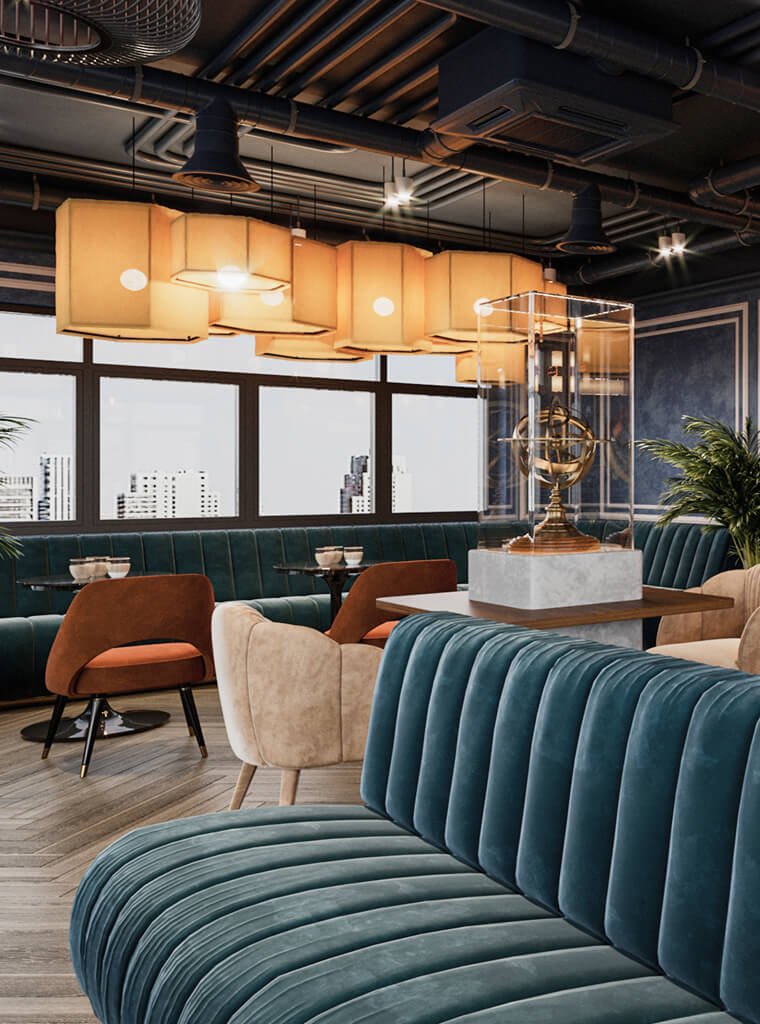
Restaurants & Hotels
-
![]()
Landscape Architect
How It Works
-
Contact us to discuss your specific project so we can provide an accurate estimate and recommendations.
-
Once you schedule your appointment, we’ll reach out to get a copy of your floor plans and elevations.
-
It’s that simple. If you have any specific requests for your appointment, contact us and we’ll be happy to accommodate.